
Best Office Interior Designer in Navi Mumbai
Running a business in Navi Mumbai means operating in one of India’s fastest-growing commercial hubs. From the bustling corporate blocks of Vashi and Mahape to the expanding commercial complexes in CBD Belapur and Airoli, your workspace is more than just a place where employees show up. It is a direct reflection of your company culture, a tool for productivity, and a key driver of employee retention.
Setting up a new corporate space or remodeling an existing facility requires a strategic partner. Finding the right office interior designer in Navi Mumbai ensures your workspace balances functionality, local building codes, and modern design trends.
This guide breaks down everything you need to know about designing a commercial space in Navi Mumbai, including key considerations, layout optimization, and how to choose the right expert for your project.
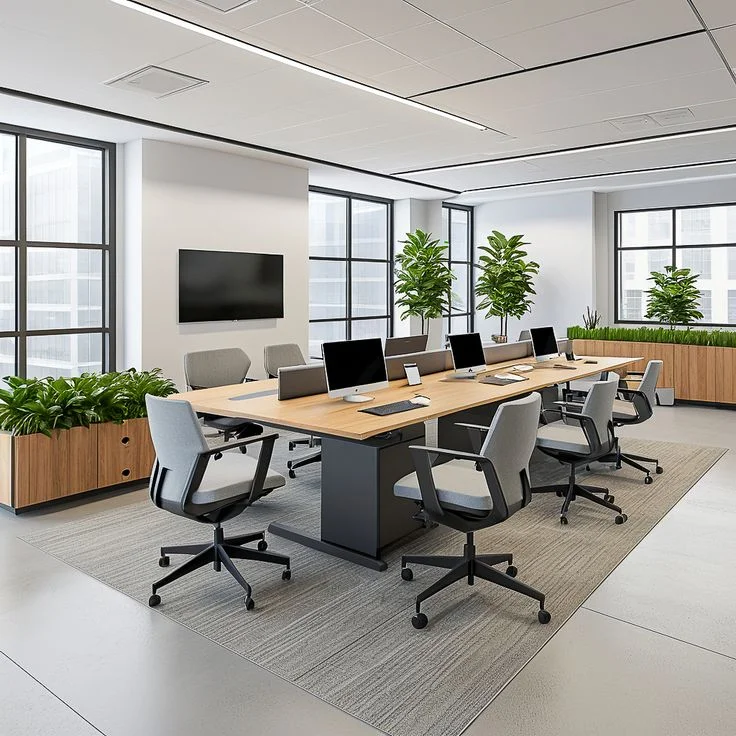
The Evolving Workspace Landscape in Navi Mumbai
The demand for commercial real estate in Navi Mumbai has transformed how offices are built. Rather than traditional, cramped cubicles, companies now look for dynamic spaces that accommodate hybrid work schedules, collaborative zones, and wellness areas.
Designing an office in Navi Mumbai presents specific geographical and logistical factors:
-
Space Optimization: Real estate carries a premium across major commercial zones like the Millennium Business Park (MBP) or commercial towers near Sanpada and Nerul. Maximizing every square foot without cluttering the floor plan is essential.
-
Climate Considerations: Navi Mumbai experiences high humidity and heavy monsoon seasons. Materials must resist moisture, prevent dampness, and maintain structural integrity over time.
-
Natural Lighting: Incorporating large windows or glass partitions leverages natural light, reducing electricity costs and improving workplace energy levels.
Key Services Required for a Complete Office Build
A comprehensive office transformation involves multiple interconnected services. When hiring a professional, look for an entity capable of handling both design and execution to avoid project delays.
+--------------------------------------------------------------------------+
|                        TOTAL OFFICE TRANSFORMATION                       |
+--------------------------------------------------------------------------+
                                     |
    +--------------------------------+--------------------------------+
    |                                |                                |
v   v                                v                                v
[Commercial Design]       [Modular Furniture Mfg]          [Custom Fabrication]
- Layout Planning         - Ergonomic Desks                - CNC Partition Walls
- Lighting & Acoustics    - Storage Solutions              - Decorative Panels
1. Commercial & Office Interior Design
Commercial design focuses heavily on traffic flow, employee well-being, and brand identity. The right layout positions collaborative teams near brainstorming zones while ensuring departments requiring quiet focus, such as finance or legal teams, remain segregated from high-traffic corridors.
2. Modular Office Furniture Manufacturing
Standard residential furniture cannot withstand the wear and tear of a daily corporate environment. Utilizing modular office furniture provides scalability. If your team grows, modular workstations, linear desk systems, and storage units can be easily reconfigured or expanded without disrupting the core infrastructure.
3. CNC Cutting & Custom Fabrication
Modern corporate spaces often incorporate decorative partition walls, custom acoustic panels, or branded reception backdrops. Advanced CNC cutting services allow for precise geometric designs in materials like MDF, WPC, acrylic, or metal, adding a distinct architectural element to conference rooms and entryways.
How to Choose the Right Office Interior Designer

Selecting a partner for your commercial fit-out requires careful evaluation. Use these steps to assess potential design firms:
Review the Commercial Portfolio
Residential and commercial designs require completely different skill sets. Ask to see recent corporate projects executed specifically in Navi Mumbai or Mumbai. Look for diverse layouts, such as open-plan tech spaces, formal financial institutions, or compact start-up hubs.
Inspect Manufacturing Capabilities
Firms that manufacture their own modular furniture and modular kitchen systems offer better quality control and more reliable timelines. When a designer relies on third-party vendors for every desk and cabinet, the risk of project delays and cost overruns increases.
Verify Knowledge of Local Regulations
Navi Mumbai commercial properties must adhere to specific structural guidelines, fire safety norms, and building society regulations (such as CIDCO or NMMC guidelines). Your designer should understand these compliance factors, ensuring proper placement of fire exits, sprinkler systems, and commercial-grade electrical wiring.
Essential Steps in the Office Design Process
A structured workflow keeps commercial projects on schedule and within budget. A reliable design process generally follows these five phases:
Phase 1: Site Evaluation & Space Planning
The project begins with a detailed physical measurement of the bare shell or existing structure. Designers analyze structural pillars, entry points, plumbing lines, and window placements to map out a preliminary zoning plan.
Phase 2: 3D Visualization & Material Selection
Before any physical work starts, look for detailed 3D renders or walkthroughs. This allows you to visualize the color schemes, lighting layouts, and furniture placement, making changes digitally rather than during construction.
Phase 3: Budgeting & Bill of Quantities (BOQ)
A transparent project relies on an itemized BOQ. This document lists every material, item cost, labor charge, and manufacturing fee. A detailed breakdown avoids unexpected expenses midway through the build.
Phase 4: Factory Production & On-Site Execution
While civil work, electrical wiring, and ceiling installations happen on-site, the modular workstations, storage cabinets, and pantry units should be manufactured simultaneously in a controlled factory setting. This parallel workflow significantly reduces total turnaround time.
Phase 5: Quality Check & Handover
The final stage involves testing all electrical outlets, verifying door alignments, checking plumbing fixtures in the office cafeteria or pantry, and ensuring all custom CNC panels are securely mounted.
Optimizing Different Office Zones for Maximum Efficiency
An efficient workspace balances diverse zones to cater to different daily business operations.
| Office Zone | Primary Focus | Recommended Elements |
| Reception & Waiting Area | Brand Identity & First Impressions | Clean signage, custom CNC backdrops, comfortable seating, statement lighting. |
| Main Work Floor | Productivity & Collaboration | Ergonomic linear workstations, acoustic partitions, easily accessible cable management. |
| Conference & Meeting Rooms | Privacy & Technology Integration | Soundproofing, smart screen mounts, hidden wire raceways, central conference table. |
| Pantry & Breakout Zones | Employee Wellness & Relaxation | Durable modular kitchen counters, easy-to-clean surfaces, casual seating layouts. |
Smart Material Selection for Longevity
Material choices directly impact the maintenance costs and lifespan of your commercial space. Because Navi Mumbai deals with seasonal humidity shifts, high-grade materials are vital:
-
Flooring: High-traffic areas benefit from vitrified tiles, commercial-grade vinyl, or engineered hardwood with anti-skid properties.
-
Workstations: Look for pre-laminated twin-board or high-density water-resistant boards that prevent warping.
-
Ceilings: Acoustic gypsum or mineral fiber ceiling tiles help manage sound echoes in large, open-office environments.
Transform Your Workspace with Shree Interior Wudtech

Designing a highly functional, visually striking workspace requires the right mix of creative vision and manufacturing precision. Shree Interior Wudtech delivers end-to-end commercial and office interior design solutions tailored specifically to the Navi Mumbai and Mumbai business ecosystem.
As an established modular office furniture manufacturer and home interior designer, we eliminate the middleman. Our in-house fabrication capabilities—including precision CNC cutting services and custom modular kitchen design—ensure your office reception, conference rooms, work floors, and cafeteria are built to exact specifications, delivered on time, and built to last.
Ready to elevate your business environment? Contact Shree Interior Wudtech today to schedule a consultation and transform your commercial property into a high-performance workspace.


